A Gentle Architecture for Dialogue and Contemplation
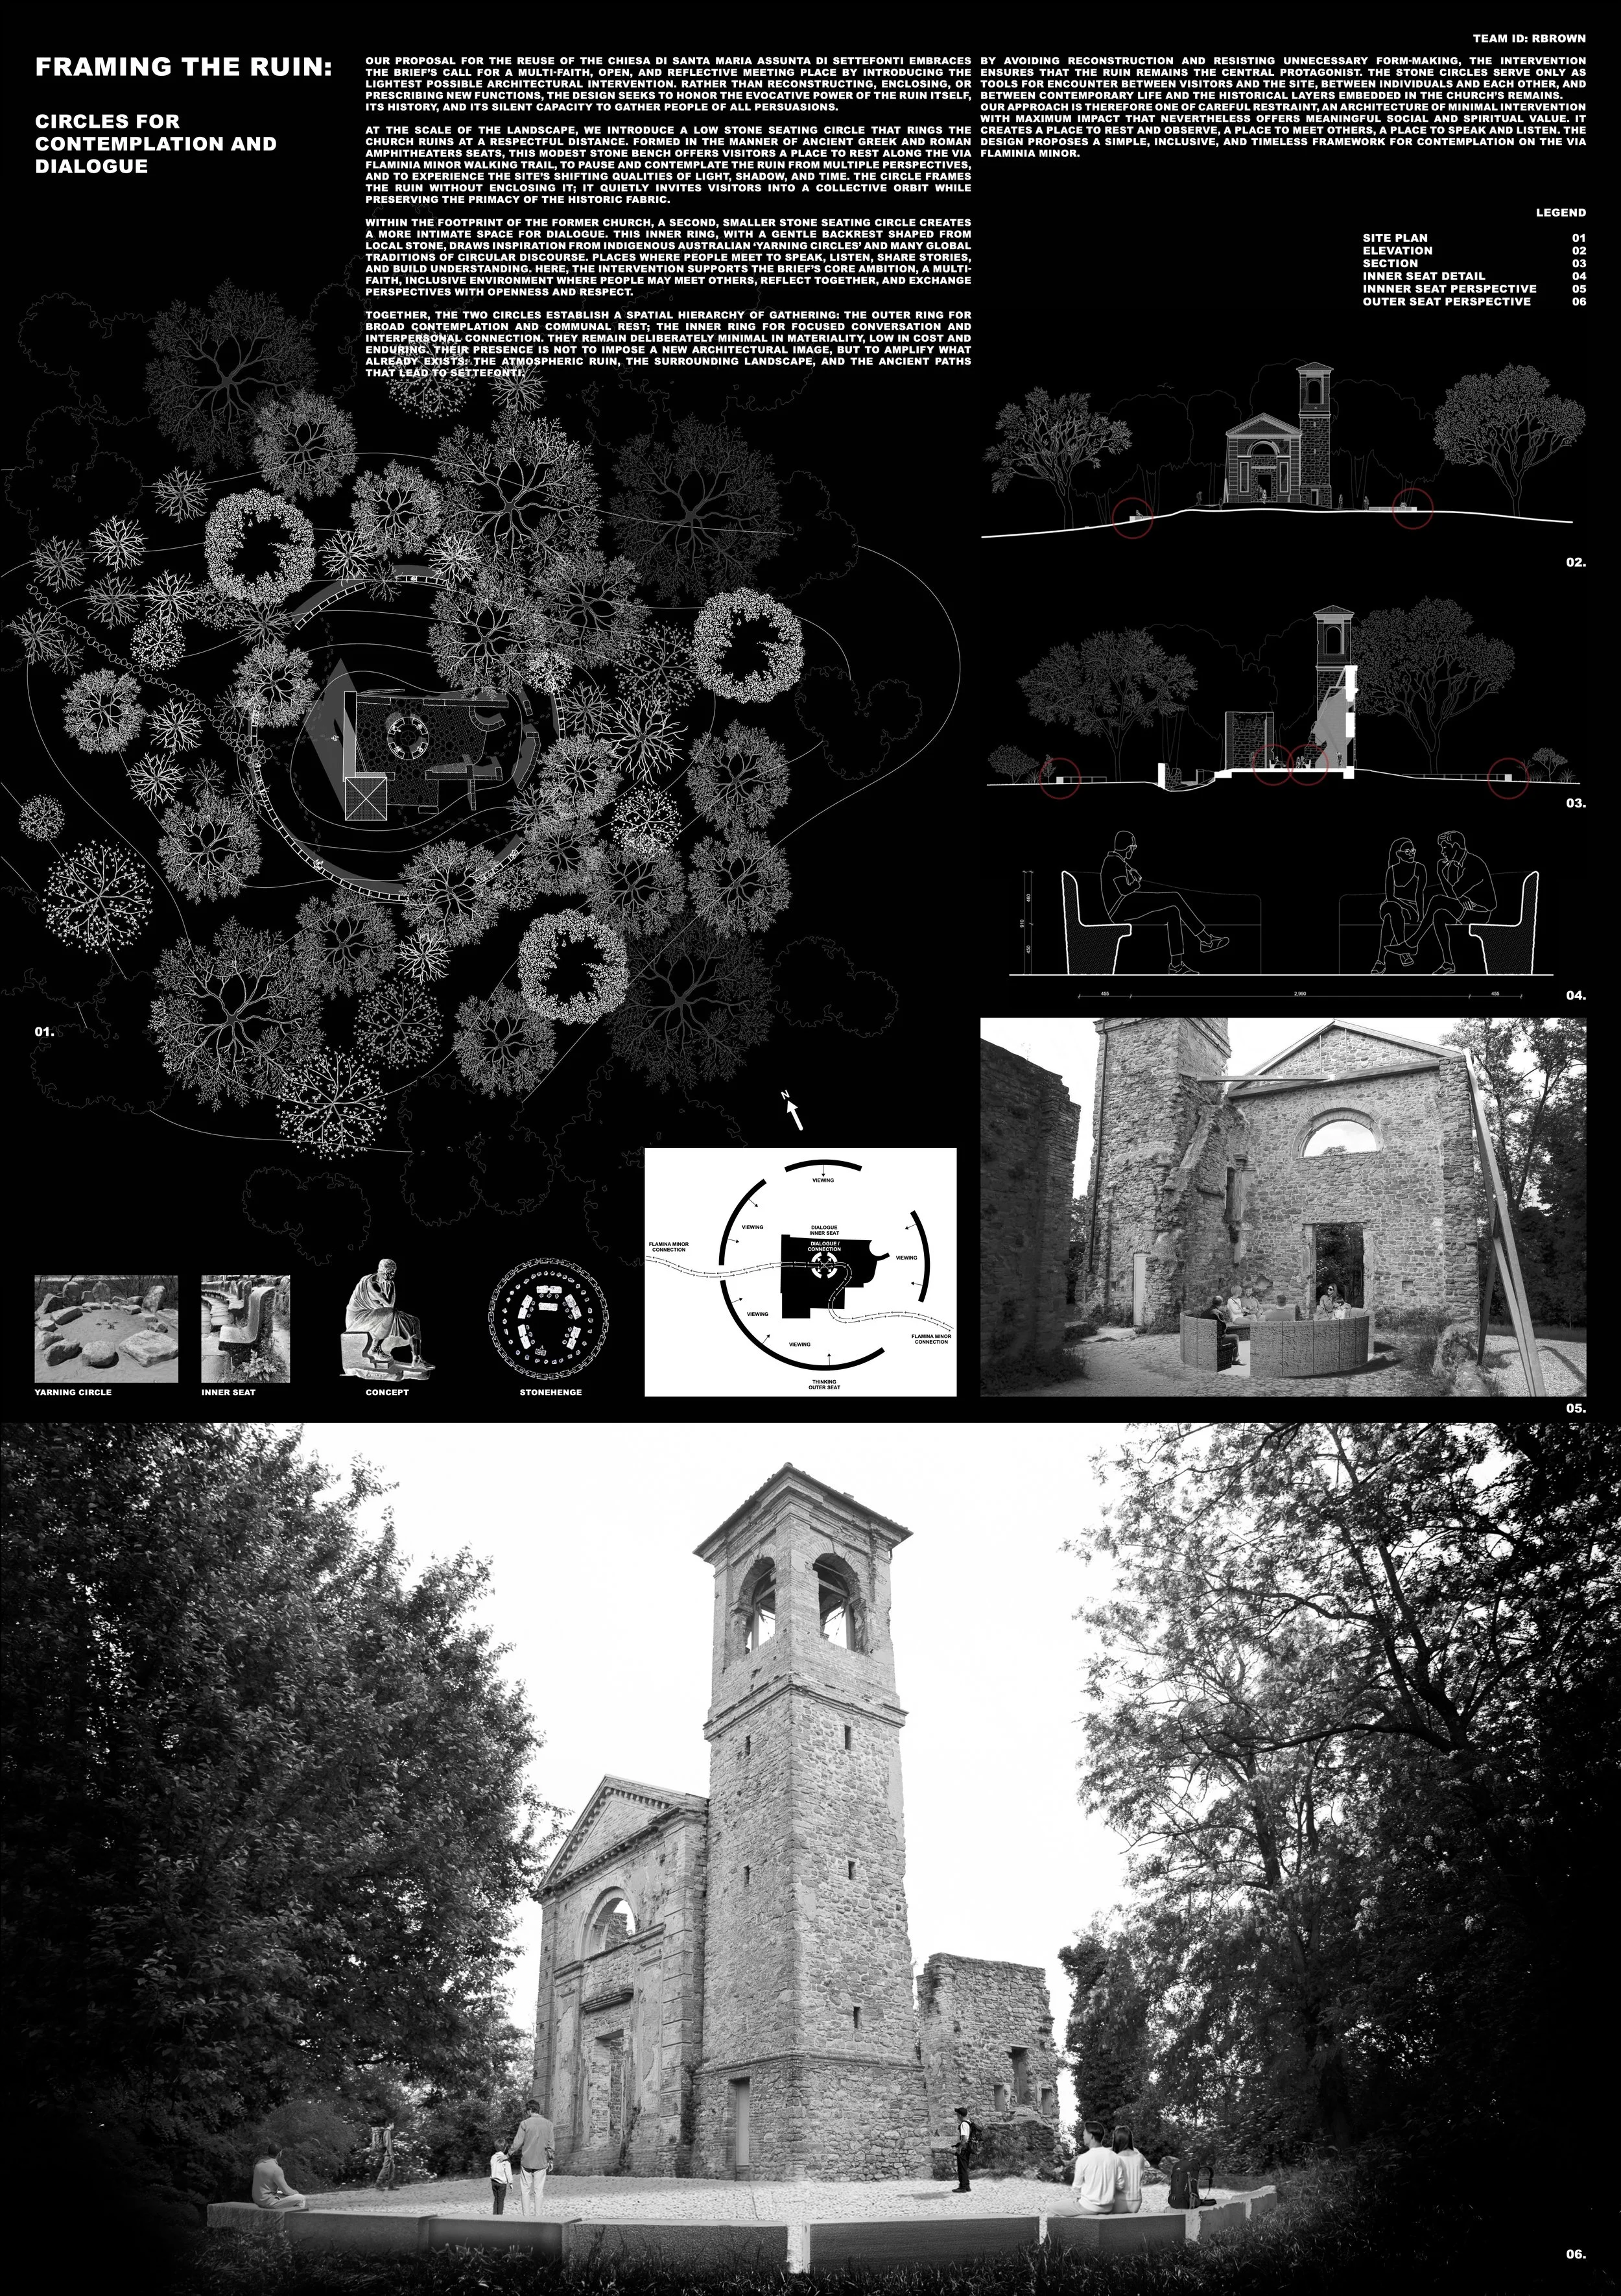
Our proposal for the reuse of the Chiesa di Santa Maria Assunta di Settefonti embraces the brief’s call for a multi-faith, open, and reflective meeting place by introducing the lightest possible architectural intervention. Rather than reconstructing, enclosing, or prescribing new functions, the design seeks to honour the evocative power of the ruin itself—its fragility, its history, and its silent capacity to gather people.
At the scale of the landscape, we introduce a low stone seating circle that rings the church ruins at a respectful distance. Formed in the manner of ancient Greek and Roman amphitheatres, this modest stone bench offers visitors a place to rest along the Via Flaminia Minor walking trail, to pause and contemplate the ruin from multiple perspectives, and to experience the site’s shifting qualities of light, shadow, and time. The circle frames the ruin without enclosing it; it quietly invites visitors into a collective orbit while preserving the primacy of the historic fabric.
Within the footprint of the former church, a second, smaller stone circle creates a more intimate space for dialogue. This inner ring, with a gentle backrest shaped from local stone, draws inspiration from Indigenous yarning circles: places where communities meet to speak, listen, share stories, and build understanding. Here, the intervention supports the brief’s core ambition a multi-faith, inclusive environment where people may meet others, reflect together, and exchange perspectives with openness and respect.
Together, the two circles establish a spatial hierarchy of gathering: the outer ring for broad contemplation and communal rest; the inner ring for focused conversation and interpersonal connection. They remain deliberately minimal contextual in materiality, low in cost, durable, and enduring. Their presence is not to impose a new architectural image, but to amplify what already exists: the atmospheric ruin, the surrounding landscape, and the ancient paths that converge at Settefonti.
By avoiding reconstruction and resisting unnecessary form-making, the intervention ensures that the ruin remains the central protagonist. The stone circles serve only as tools for encounter between visitors and the site, between individuals and each other, and between contemporary life and the historical layers embedded in the church’s remains.
Our approach is therefore one of careful restraint: an architecture of minimal impact that nevertheless offers meaningful social and spiritual value. It creates a place to rest and observe, a place to meet others, a place to speak and listen a simple, inclusive, and timeless framework for contemplation on the Via Flaminia Minor.

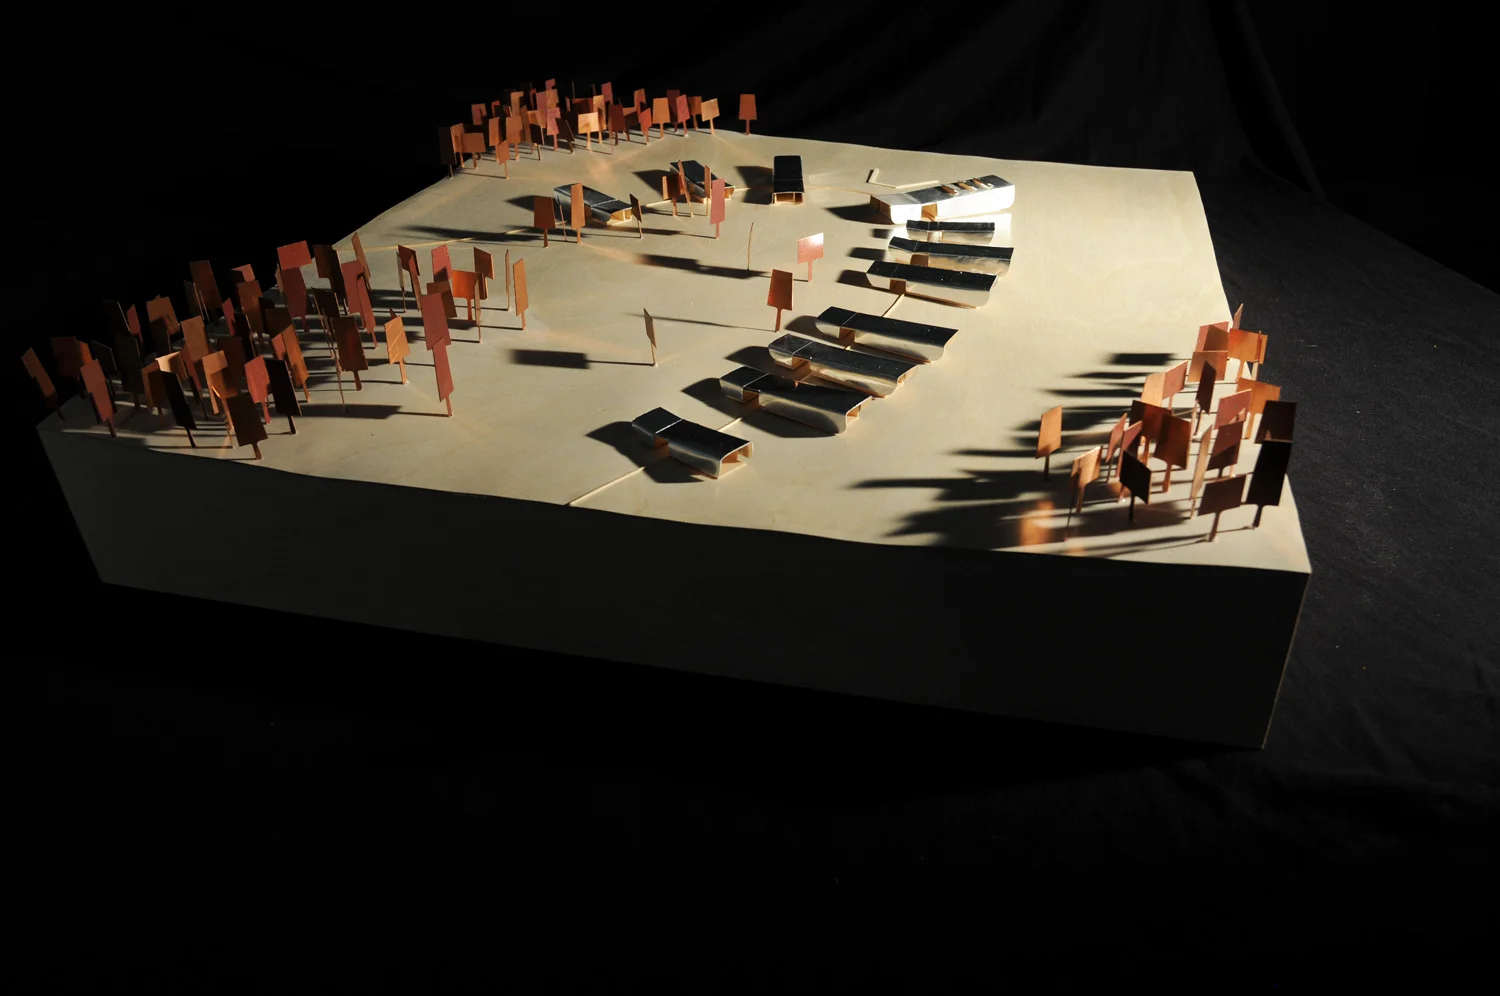
The design seeks to integrate local traditions in Icelandic architecture which have evolved over time from a functional response to the Icelandic winters where heavy snow falls are a common occurrence.
The triangular form traditionally used in vernacular as well as modern architecture of Iceland forms the basis of the building. The roofs become the walls and are clad in light weight aluminum sheet reflecting the landscape and blending with the landscape of the snow fields. This robust full metal jacket exterior material contrasts with the inviting warm timber interiors designed to shelter and protect the users from the cold.
The building seeks to open up framed vistas of the sky via the high gable ends and sky windows to take in glimpses of the northern lights.
The siting of the cabin uses the building to carefully screen the cars and the arrival area from the more pristine landscape of the ski slopes. Ensuring views from the building are in harmony with the surrounding landscape and not disturbed by the parking lot with its muddy mixture of snow, gravel and parked cars.
The robust and economical ‘A’ frame construction all in eco friendly cross laminated prefabricated components sits on a geothermally heated concrete slab taking advantage of the local source of heat and creating a cozy/warm atmosphere for the users.
Programmatically the simple pavilion plan separates the various functions logically while maintaining a modest foot print. Entry points are clearly defined away from gathering spaces ensuring an organized wayfinding within the building.

Jury Citation
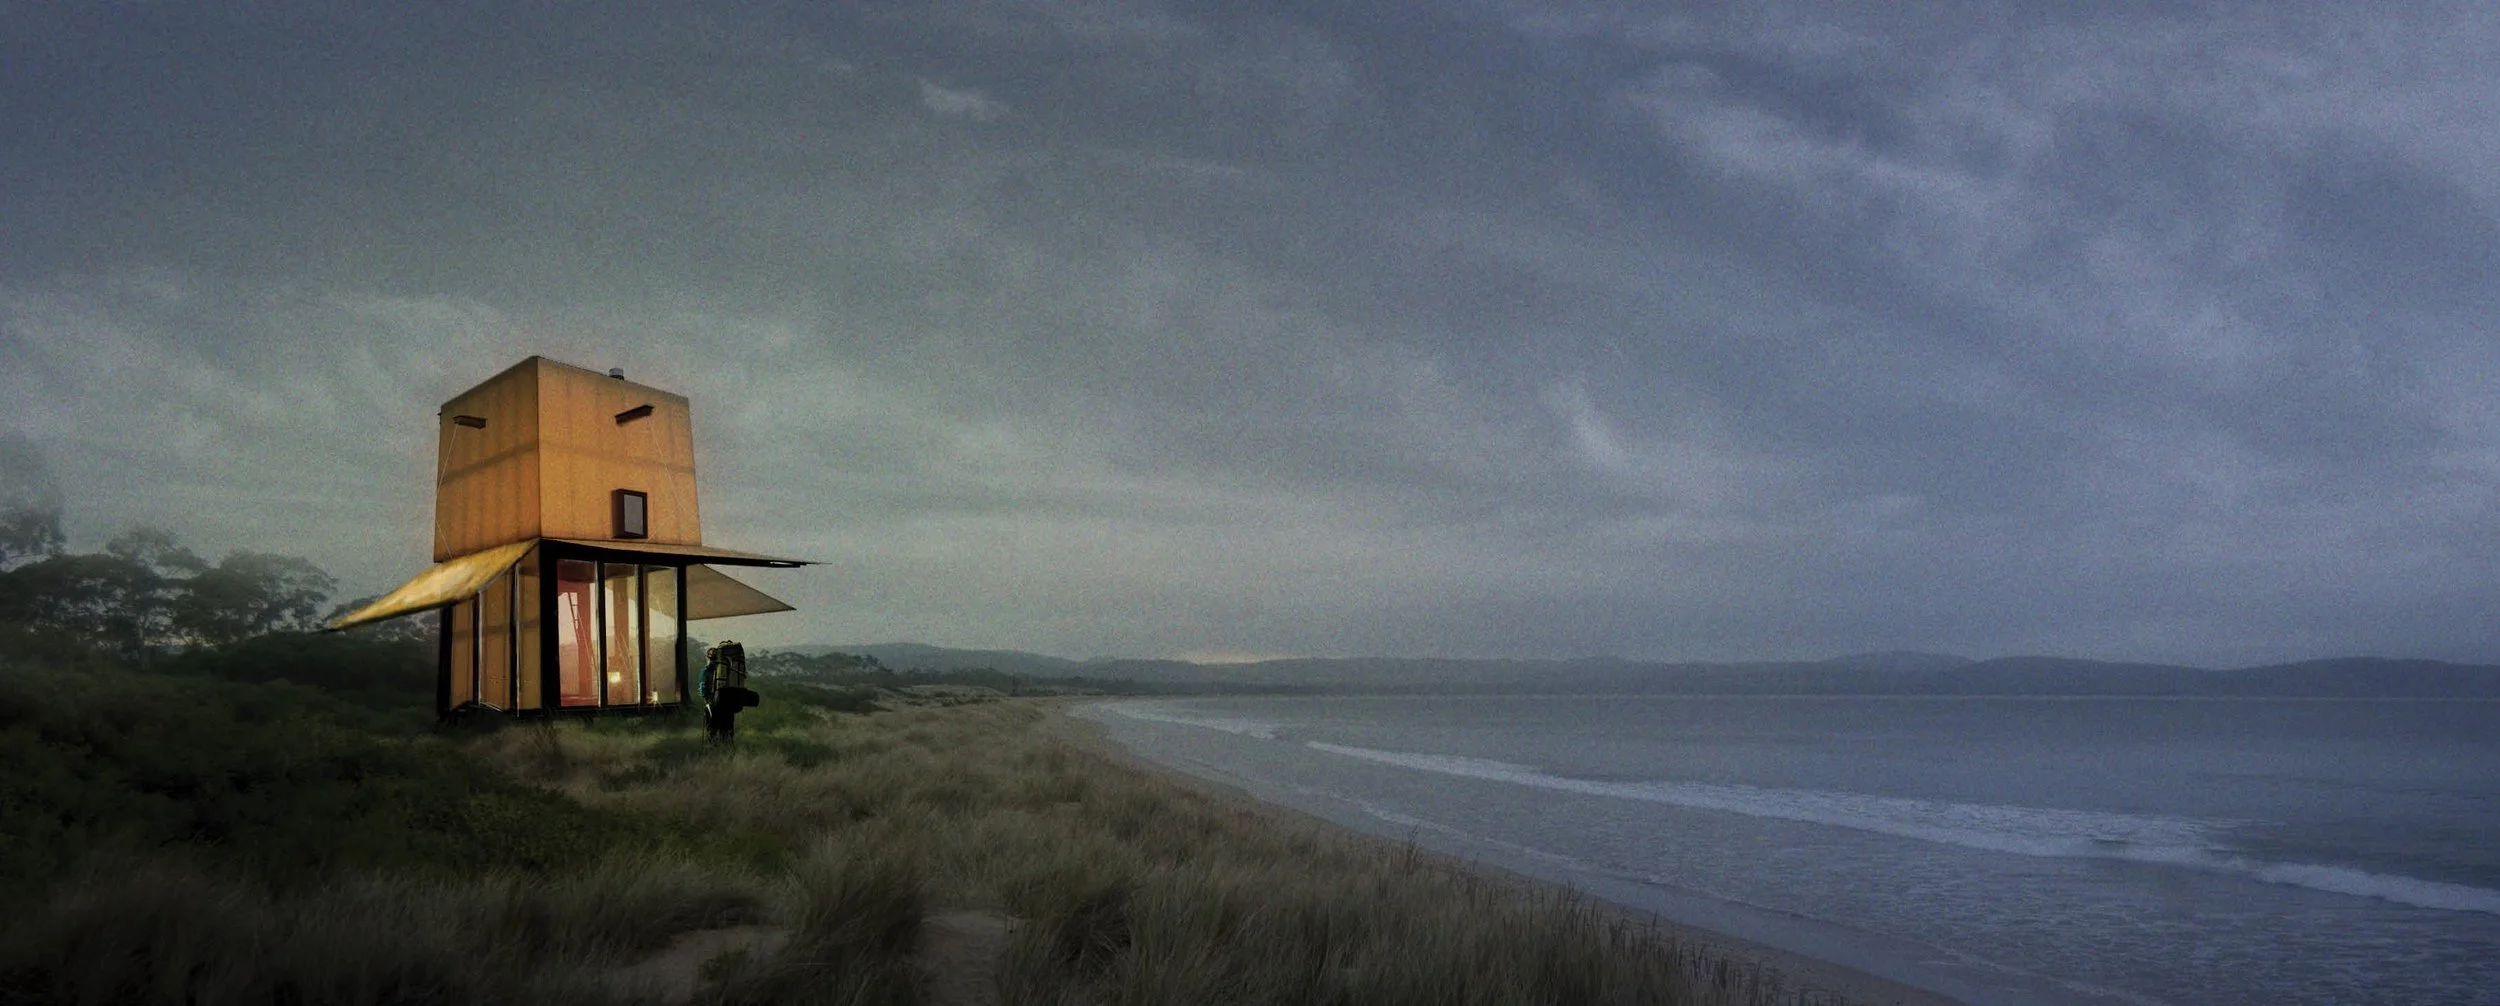
The strength of the third place project manifests in it’s ambition to develop an infrastructural landscape typology, comparable to the windmill, grain silo, or lighthouse, as an icon of the Latvian coast. Constructed at the edge of the forest or along the waterfront, the trekking cabin takes advantage of the predominantly horizontal datum of the landscape and its affiliation with the distant horizon creating a vertical marker for travelers passing by. In contrast to the weighted anchoring of the archetype’s noted above, the trekking cabin maintains a light footprint, elevated above the forest floor. The facade of the structure’s lower level is designed to open at all sides, further erasing the permanence of its base. The porous quality of the cabin allows visitors to fully immerse in their surroundings, while maintaining a sense of shelter through establishment of a constant floor and ceiling datum. Enacting as a place of gathering and connection, the lower level contains the cabin’s hearth. Conversely, the upper level serves as a retreat from the ground plane, lifting the hikers sightline above the rugged terrain traversed. The tectonic of the cabin makes use of utilitarian construction methods and standard building materials, allowing for ready deployment in remote settings. The project cleverly composes and combines this palette to create a scenic object. Clad in a translucent skin, the cabin becomes a glowing icon, a painterly image of the picturesque.